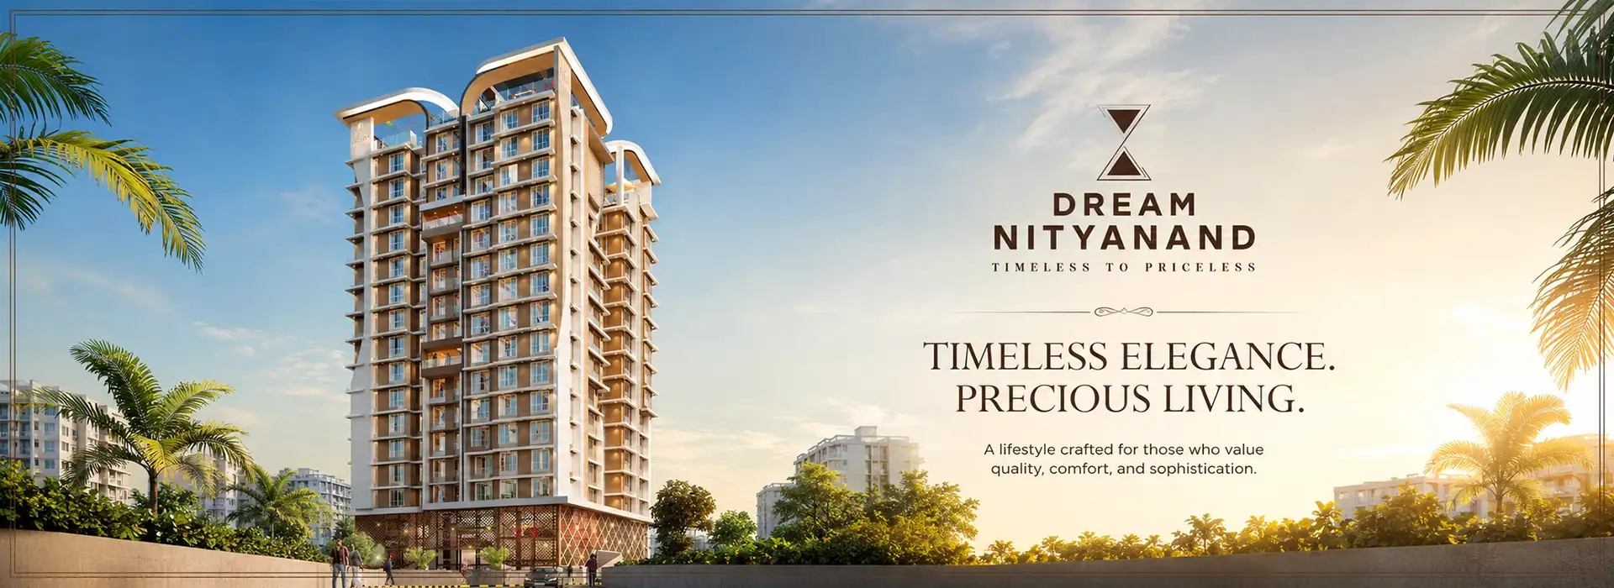
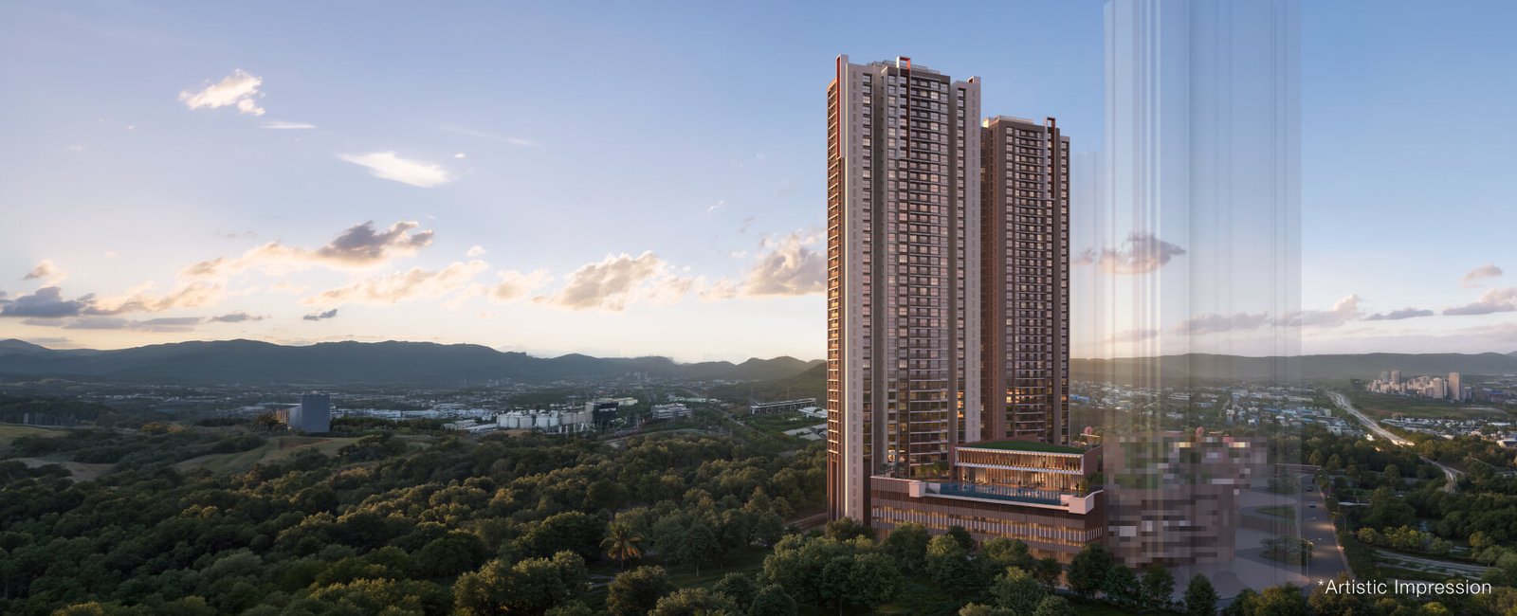
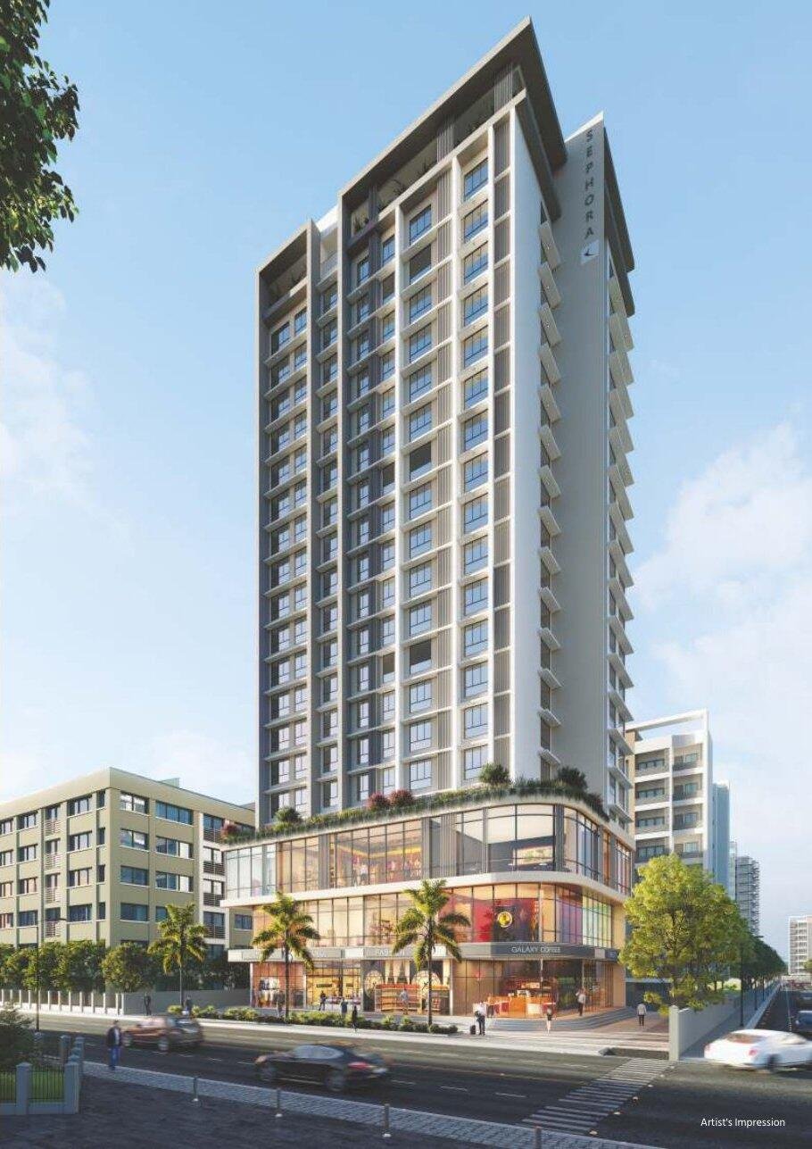
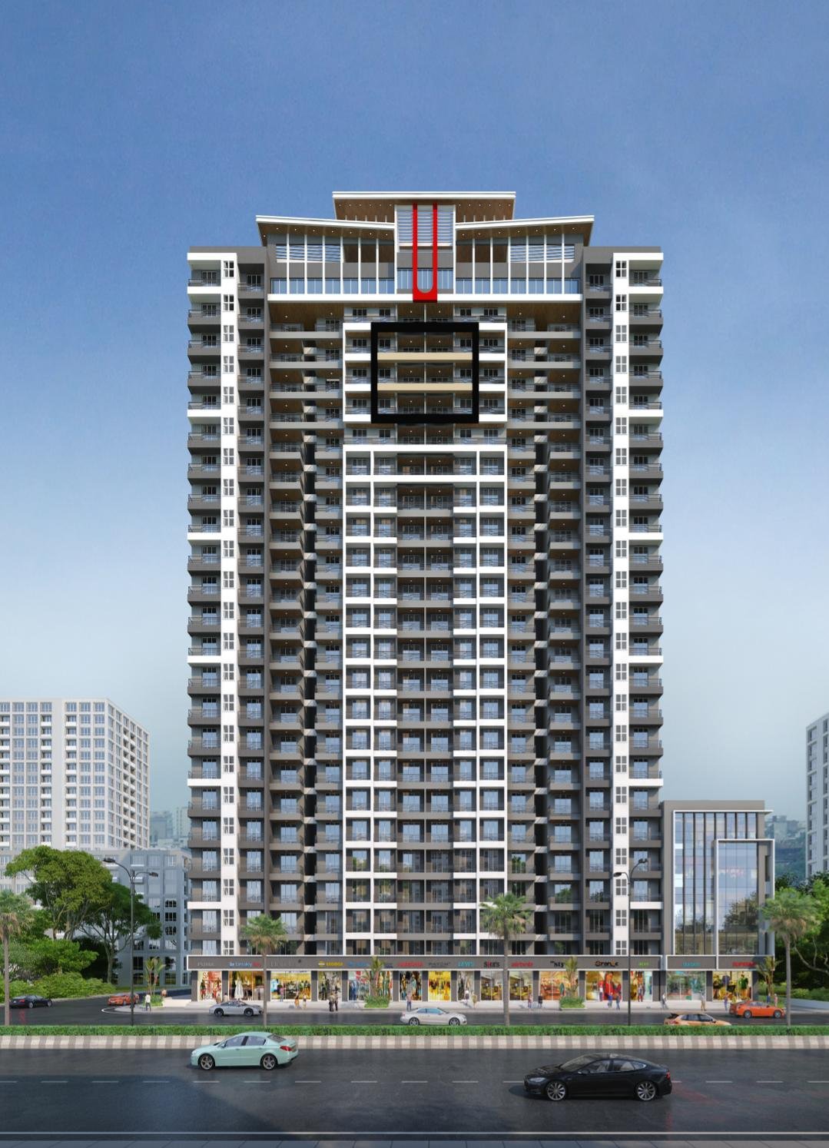
Dream Pragati Panchpakhadi, Thane West
Lake-Facing 2, 3 & 4 BHK Homes Near Kachrali Lake
Welcome to Dream Pragati, a residential address near Kachrali Lake in Panchpakhadi, Thane West. Discover a choice of 2, 3 and 4 BHK residences, selected lake-facing apartments, rooftop lifestyle amenities and podium parking.
With featured prices starting from ₹1.77 crore, Dream Pragati offers multiple apartment sizes for buyers seeking a family home, an additional bedroom or a larger living space.
Enquire for floor plans, lake-facing inventory, current launch offers and a private site visit.
Overview
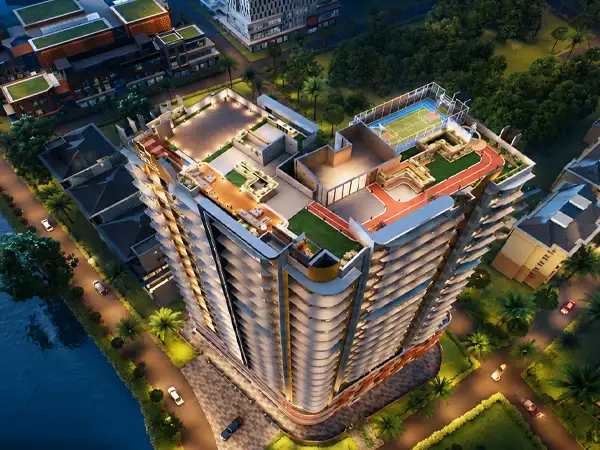
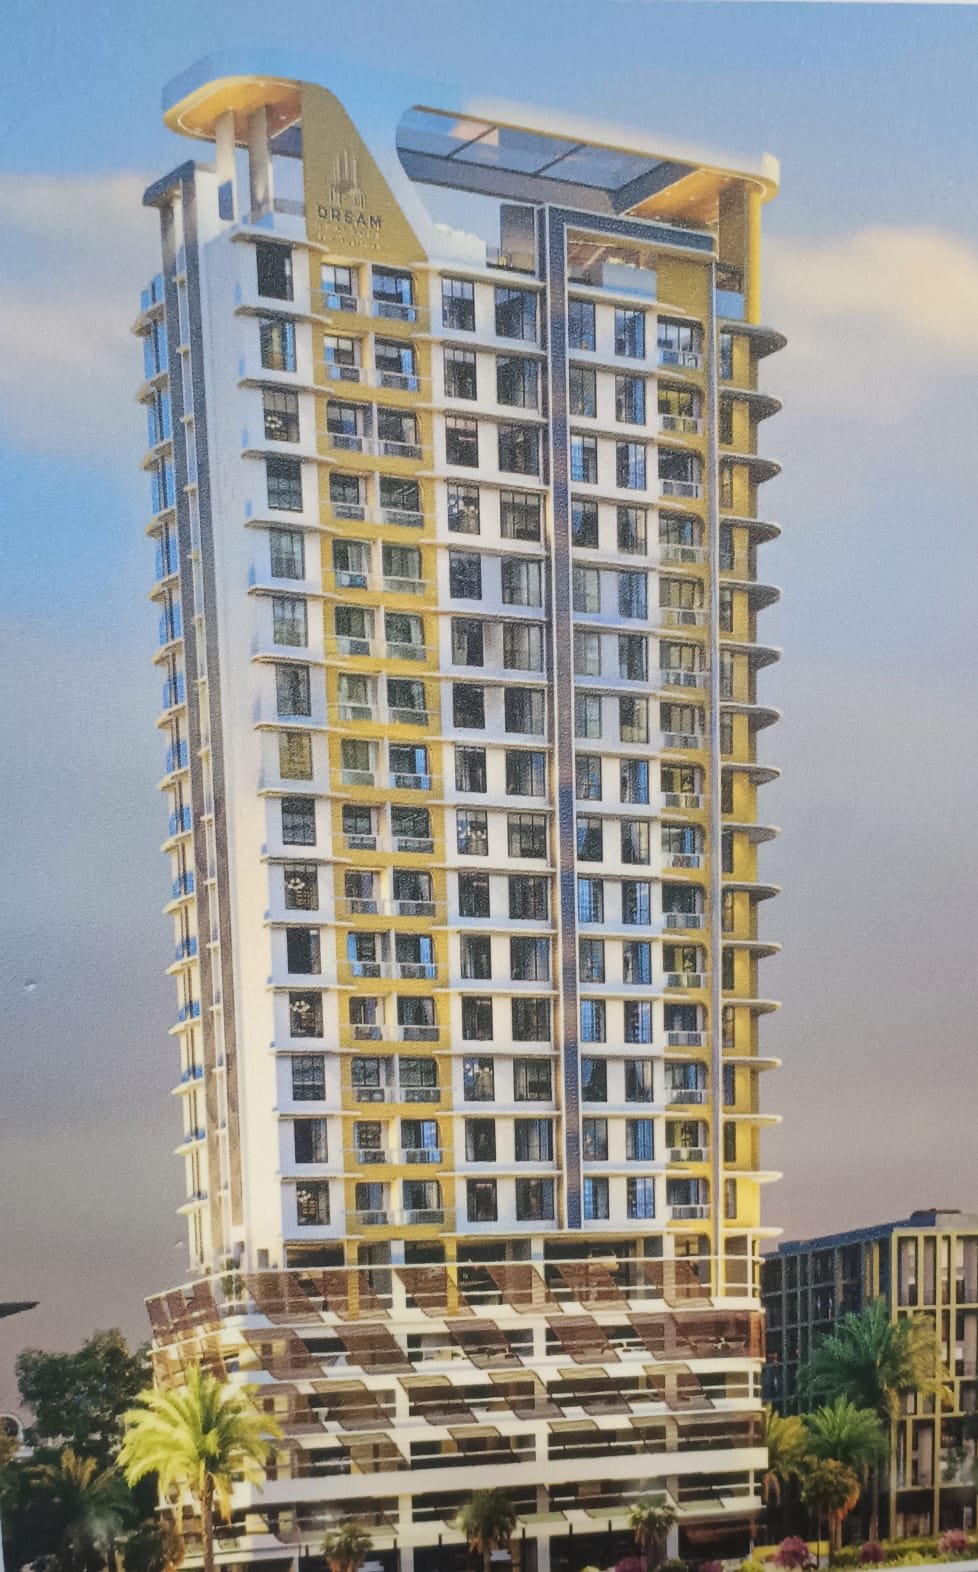
Dream Pragati is marketed as a 15-storey residential tower with lifestyle rooftop amenities. The featured inventory includes apartments ranging from 656 sq. ft. to 1,344 sq. ft., along with jodi options for buyers who require larger homes.
The project’s sales communication highlights selected Kachrali Lake-facing residences, Vastu-compliant layouts, podium parking and launch-stage pricing benefits.
Project Highlights
| Particular |
Details |
| Project name |
Dream Pragati |
| Location |
Panchpakhadi, near Kachrali Lake, Thane West |
| Project type |
Residential apartments |
| Featured configurations |
2, 3 and 4 BHK |
| Featured carpet-area range |
656–1,344 sq. ft. |
| Tower height |
Marketed as 15 storeys |
| Lake-facing apartments |
Selected inventory, subject to availability |
| Parking |
Podium parking, subject to allocation |
| Jodi options |
Available |
| MahaRERA number supplied |
PR1330002500598 |
| Advertised target possession |
December 2027 |
| Featured starting price |
₹1.77 crore* |
Possession note: December 2027 is presented here as the target stated in your sales brief. Confirm the current MahaRERA schedule and contractual possession date before publishing it as a guaranteed handover commitment.
About Dream Pragati
Dream Pragati is planned for homebuyers who want a new residence near Kachrali Lake in Thane West. The development brings together a choice of apartment configurations and rooftop spaces for exercise, recreation, relaxation and community gatherings.
The featured 2 BHK homes offer three carpet-area choices, while the 3 and 4 BHK options provide additional flexibility for larger families. Buyers can compare layouts according to bedroom requirements, guest accommodation, storage needs and work-from-home preferences.
Selected apartments are advertised with lake-facing views. Buyers should confirm the orientation, floor and actual view of their chosen unit rather than assume every home overlooks Kachrali Lake.
The project is promoted with Vastu-compliant homes, podium parking, a no-floor-rise offer and special launch pricing. The applicable benefits, exclusions and validity should be recorded in the written quotation for the selected apartment.
Price
Dream Pragati Apartment Prices
| Configuration |
Carpet Area |
Indicative Price |
| 2 BHK |
656 sq. ft. |
₹1.77 crore* |
| 2 BHK |
660 sq. ft. |
₹1.78 crore* |
| 2 BHK |
684 sq. ft. |
₹1.84 crore* |
| 3 BHK |
793 sq. ft. |
₹2.14 crore* |
| 3 BHK |
865 sq. ft. |
₹2.33 crore* |
| 3 BHK |
898 sq. ft. |
₹2.42 crore* |
| 4 BHK |
1,079 sq. ft. |
₹2.91 crore* |
| 4 BHK |
1,277 sq. ft. |
₹3.44 crore* |
| 4 BHK |
1,344 sq. ft. |
₹3.63 crore* |
Prices and carpet areas above follow the supplied sales information. Confirm the exact RERA carpet area and current quotation for each apartment.
Launch and Festival Offers
- No floor-rise charges on eligible apartments.
- Special launch pricing on selected inventory.
- Festival benefits, subject to offer validity.
- Jodi apartment options, subject to availability.
Price Disclaimer
The quoted prices should not be described as all-inclusive unless confirmed in the official cost sheet. Ask for a complete breakup covering taxes, stamp duty, registration, parking, maintenance deposits, documentation and other applicable charges.
Request the latest price sheet and written offer terms before booking.
Floor Plan
Dream Pragati offers a selection of 2, 3 and 4 BHK layouts to suit different household requirements.
2 BHK Residences
Carpet-area options:
- 656 sq. ft.
- 660 sq. ft.
- 684 sq. ft.
These apartments offer two-bedroom options for couples, small families and buyers who need a separate guest room or home-office space.
3 BHK Residences
Carpet-area options:
- 793 sq. ft.
- 865 sq. ft.
- 898 sq. ft.
The 3 BHK range provides an additional bedroom for families seeking more flexibility in their living arrangements.
4 BHK Residences
Carpet-area options:
- 1,079 sq. ft.
- 1,277 sq. ft.
- 1,344 sq. ft.
These are the largest featured configurations in the supplied inventory and can be considered by larger households or buyers upgrading from a smaller apartment.
Jodi Apartments
Jodi options are advertised for buyers seeking a combined residence. Confirm the approved combination plan, total carpet area, entrance arrangement, services, pricing and availability before selecting adjoining units.
Floor-Plan Checklist
Before finalising an apartment, review:
- Approved unit plan and RERA carpet area.
- Bedroom and living-room dimensions.
- Kitchen, bathroom and utility arrangements.
- Entrance direction and apartment orientation.
- Balcony or deck areas, if included.
- Lake-facing position and possible view obstructions.
- Parking allocation.
- Final purchase cost.
Amenities
The supplied project brief lists rooftop and tower amenities for wellness, recreation and social interaction.
Fitness and Wellness
- Gymnasium.
- Yoga deck.
- Meditation area.
- Jogging track.
Recreation and Activities
- Children’s play area.
- Activity area.
- Cricket turf.
Leisure and Community Facilities
- Viewing deck.
- Gazebo.
- Seating area.
- Multipurpose area.
- Barbecue area.
- Banquet hall.
Parking
- Podium car parking, subject to the allocation and terms applicable to the selected apartment.
Confirm the approved amenity layout, specifications, usage conditions, maintenance charges and completion scope through the official brochure and agreement.
Location
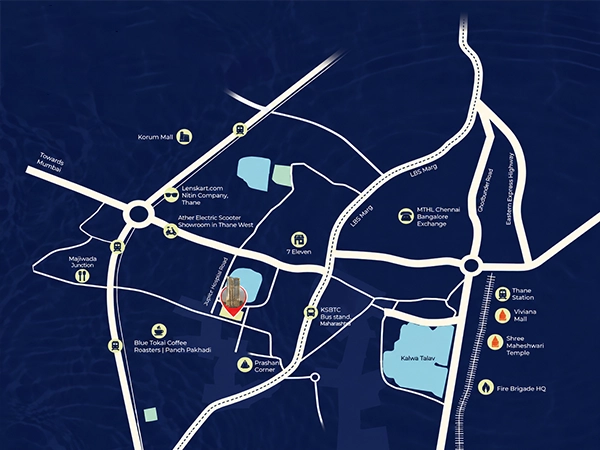
Dream Pragati is marketed near Kachrali Lake in Panchpakhadi, Thane West. The supplied brief highlights access towards the Eastern Express Highway and connectivity to Thane’s transport network.
Location Highlights
- Residential setting near Kachrali Lake.
- Access towards the Eastern Express Highway.
- Connectivity to Thane Railway Station.
- Access to schools, colleges, healthcare and shopping destinations in the surrounding area.
- Upcoming metro connectivity
About Panchpakhadi
Dream Pragati’s Panchpakhadi location gives buyers an opportunity to consider a new home near Kachrali Lake in Thane West.
When assessing the neighbourhood, compare the actual journeys to your workplace, preferred school, railway station and healthcare provider. A weekday site visit can help you understand approach roads, traffic, surrounding activity and access to everyday services.
For lake-facing apartments, inspect the selected unit’s orientation and floor position and ask how nearby structures may affect the view.
Investment Highlights
1. Lake-Facing Apartment Options
Selected Kachrali Lake-facing residences are a key part of the project’s advertised offering. Buyers should verify the view and any related premium for the specific apartment.
2. Multiple Home Sizes
The featured inventory includes 2, 3 and 4 BHK configurations, allowing buyers to compare space requirements and purchase budgets. Jodi options are also advertised for larger residential needs.
3. Rooftop Lifestyle Facilities
The planned amenities include spaces for fitness, meditation, children’s recreation and social gatherings. Assess the final amenity scope and future maintenance costs alongside the apartment price.
Property appreciation, rental income and resale value are not guaranteed. Evaluate the complete acquisition cost, financing, construction progress and contractual possession terms before making an investment decision.
FAQs
What is Dream Pragati?
Dream Pragati is a residential project marketed near Kachrali Lake in Panchpakhadi, Thane West. The featured inventory includes 2, 3 and 4 BHK apartments.
Where is Dream Pragati located?
The supplied project information places Dream Pragati near Kachrali Lake in Panchpakhadi, Thane West. Request the exact site address and location pin from the sales team.
What configurations are available?
The featured configurations are 2 BHK, 3 BHK and 4 BHK apartments. Jodi options are also advertised, subject to availability and approved layouts.
What are the apartment carpet areas?
The supplied inventory lists:
- 2 BHK: 656, 660 and 684 sq. ft.
- 3 BHK: 793, 865 and 898 sq. ft.
- 4 BHK: 1,079, 1,277 and 1,344 sq. ft.
Confirm the exact carpet area in the approved plan for the selected unit.
What is the starting price of Dream Pragati?
The supplied starting price is ₹1.77 crore for a 656 sq. ft. 2 BHK. Other configurations are priced according to the current inventory and applicable charges.
What is the MahaRERA number?
The supplied MahaRERA registration number is PR1330002500598. Use this number to verify the current official project record before booking.
What is the possession date?
The sales brief advertises December 2027 as the target possession. Confirm the latest MahaRERA completion schedule and the possession date stated in the agreement before relying on this timeline.
Are Kachrali Lake-facing apartments available?
Lake-facing apartments are advertised on selected inventory. Confirm the apartment number, floor, orientation and available view with the sales team.
Is every apartment lake facing?
The supplied information does not establish that every apartment faces the lake. Verify the view for the specific unit you are considering.
What amenities are planned?
The brief lists a yoga deck, gymnasium, jogging track, meditation area, children’s play area, viewing deck, gazebo, seating area, multipurpose area, activity area, barbecue area, cricket turf and banquet hall.
Is podium parking available?
Podium parking is advertised. Ask for written confirmation of the type, location, price and allocation applicable to your apartment.
Are there no floor-rise charges?
A no-floor-rise offer is advertised. Eligibility and validity should be confirmed in writing for the selected apartment.
Are the homes Vastu compliant?
Vastu-compliant homes are advertised. Review the apartment plan and orientation against your individual requirements.
How can I get the brochure and floor plans?
For the Dream Pragati brochure, floor plans, latest price sheet and current availability, contact on +91 9999221552.
How can I arrange a site visit?
Call +91 9999221552 to enquire about site-visit appointments, lake-facing options, apartment availability and current offer terms.




 Car Parking
 Gym
 Club House
 24x7 Security
 Children's Play Area
 Cricket Pitch
 LandScaped Gardens
 Swimming Pool
 Amphitheater
 Badminton Court
 Yoga
 Senior Citizen Siteout